 PROJECT NOTES
How to match an AS 2047 test report to your window order
Match AS 2047 test reports to product models, dimensions, glazing and hardware. Prepare a traceable document list for your Australian window order.
Read article ↗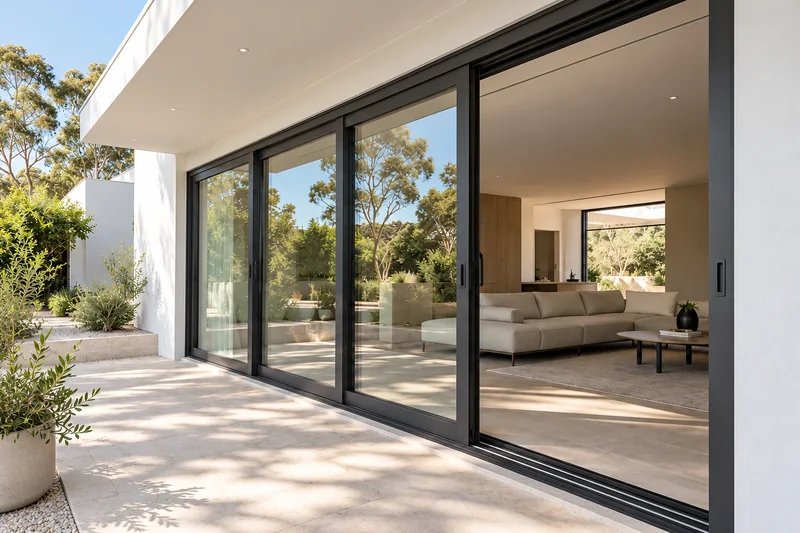
Made-to-order systems for the way you build, renovate and live.
ORDERING AT A GLANCE
MOQ 1 SQM per colourSingle-piece orders welcomeYOUR HOME. YOUR PLANS.
Factory-direct thermal-break and double-glazed systems, with glazing, reveals and installation details coordinated around your plans.
From Melbourne and Sydney to Brisbane, Perth and beyond.
Discover ENGGIAProduct-specific certification and testing.



THE ENGGIA SHOWROOM / FOSHAN
Get a closer look at full-size windows and doors in our factory showroom. Compare opening styles, frame finishes and glazing, then bring the details together for your own project.
Explore our factory & showroom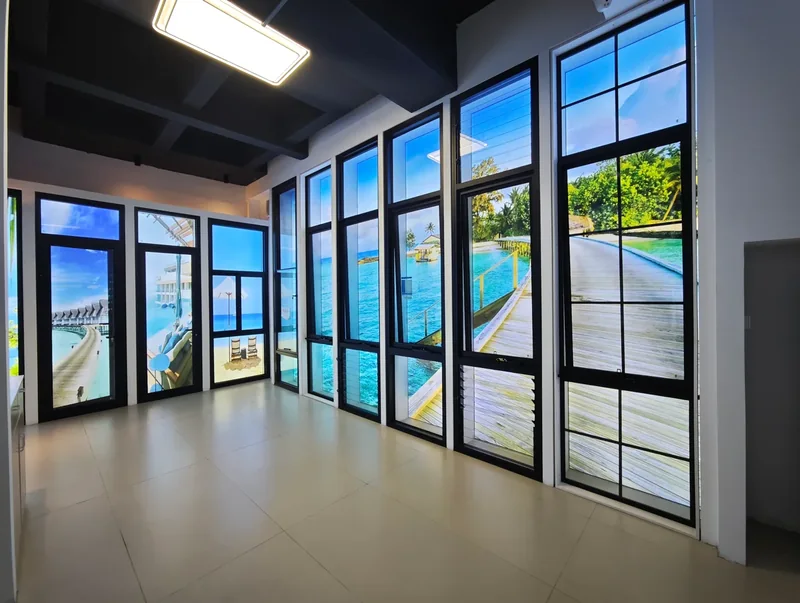
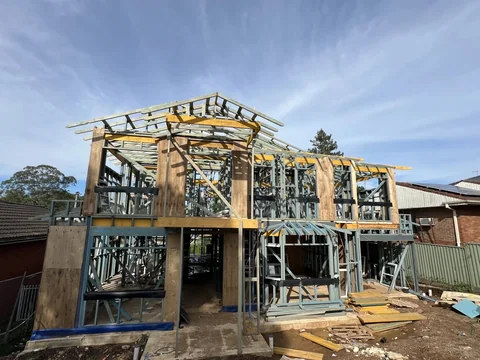
ON AUSTRALIAN SITES
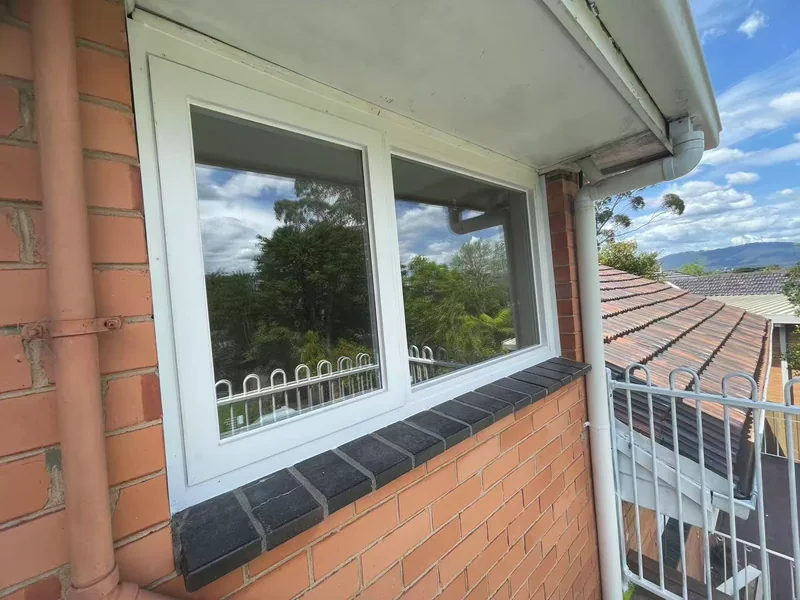
From a fresh frame to a new build.
Explore finished details and work in progress.
THE PLANNING EDIT
PROJECT NOTESMatch AS 2047 test reports to product models, dimensions, glazing and hardware. Prepare a traceable document list for your Australian window order.
Read article ↗ PROJECT NOTES
Prepare drawings, a window schedule, project requirements and installation details before ordering custom windows from China for Australia.
Read article ↗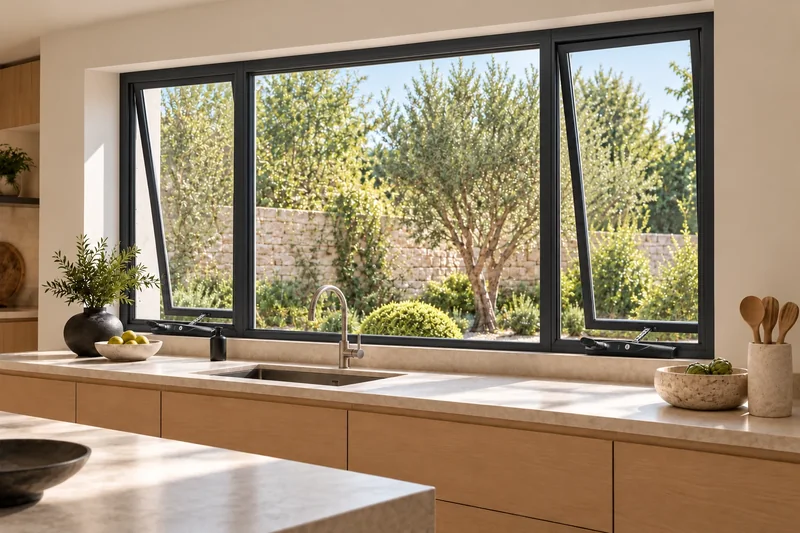 PROJECT NOTES
Download the blank schedule and follow an Australian project example, from opening IDs and dimensions to glazing, wall details and the information…
Read article ↗FIND YOUR WINDOWS & DOORS
Compare the operation, catalogue construction and specification questions for each system.
6 system groups

YSS128C / YSS193C
Connect indoor living to a generous alfresco opening. Compare sliding layouts, panel sizes, tracks and sill interfaces.
Sill & drainage review
Connect indoor living to a generous alfresco opening. Compare sliding layouts, panel sizes, tracks and sill interfaces.
Catalogue dimensions and construction are reference configurations. The final glass, hardware, finish, performance and installation details are reviewed for your order.
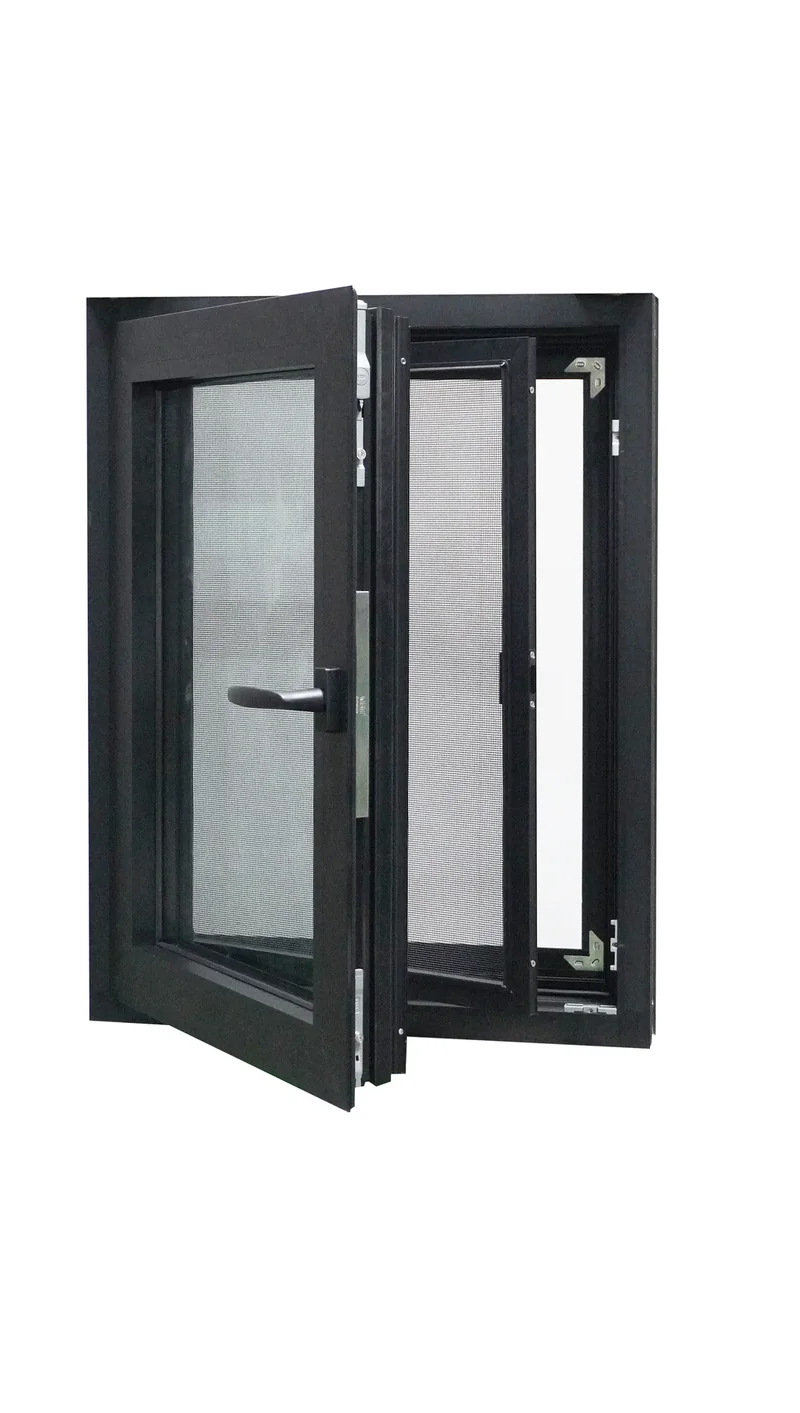
YKC80A
Dual-action opening offers a choice of ventilation and inward access. Coordinate glazing, seals and operating clearances with the room layout.
Hardware & screens
Dual-action opening offers a choice of ventilation and inward access. Coordinate glazing, seals and operating clearances with the room layout.
Catalogue dimensions and construction are reference configurations. The final glass, hardware, finish, performance and installation details are reviewed for your order.
YSA80A / YKC80A
A familiar opening style for Australian homes, with individual awning and casement configurations to suit ventilation and access.
Winders & stays
A familiar opening style for Australian homes, with individual awning and casement configurations to suit ventilation and access.
Catalogue dimensions and construction are reference configurations. The final glass, hardware, finish, performance and installation details are reviewed for your order.

YSS100A / YSS128A / YSA55A
Explore practical sliding windows, sliding doors and a separate awning series. Your assessor confirms where a non-thermal system is appropriate.
Project suitability review
Explore practical sliding windows, sliding doors and a separate awning series. Your assessor confirms where a non-thermal system is appropriate.
Catalogue dimensions and construction are reference configurations. The final glass, hardware, finish, performance and installation details are reviewed for your order.
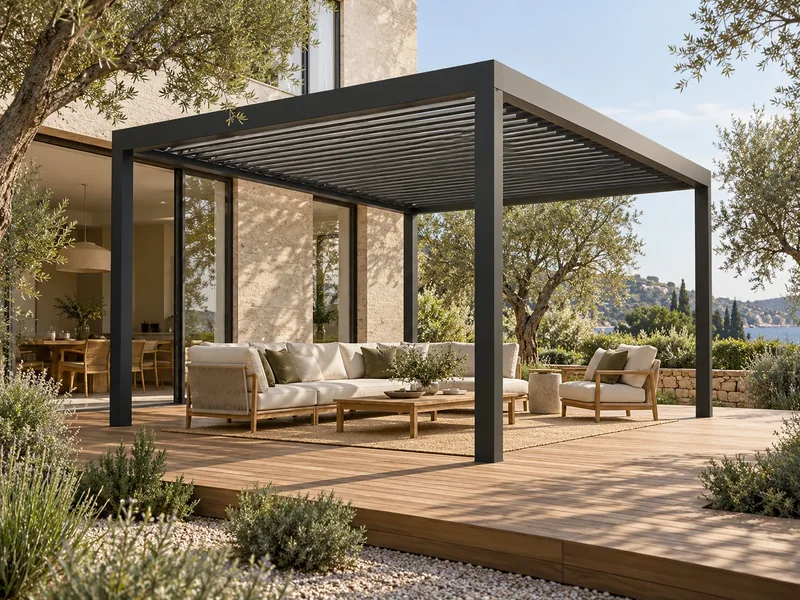
147 / 175 / 220
Plan a sheltered alfresco area with adjustable louvres. Coordinate the span, support arrangement, drainage and optional accessories.
Footing & drainage review
Plan a sheltered alfresco area with adjustable louvres. Coordinate the span, support arrangement, drainage and optional accessories.
Catalogue dimensions and construction are reference configurations. The final glass, hardware, finish, performance and installation details are reviewed for your order.
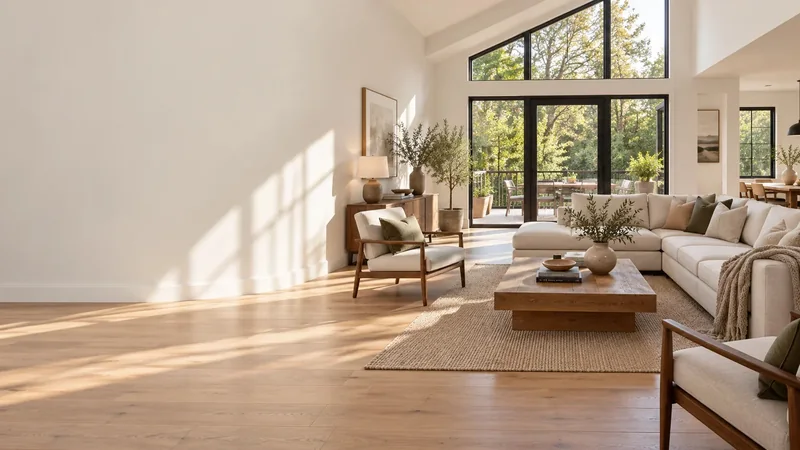
CONFIGURATION-LED
Coordinate fixed and opening panels, sightlines and acoustic glass with the design intent for your project.
Acoustic specification
Coordinate fixed and opening panels, sightlines and acoustic glass with the design intent for your project.
Catalogue dimensions and construction are reference configurations. The final glass, hardware, finish, performance and installation details are reviewed for your order.
Construction details above come from the ENGGIA catalogue. Published test reports must be checked against the actual model, size, glazing and hardware.
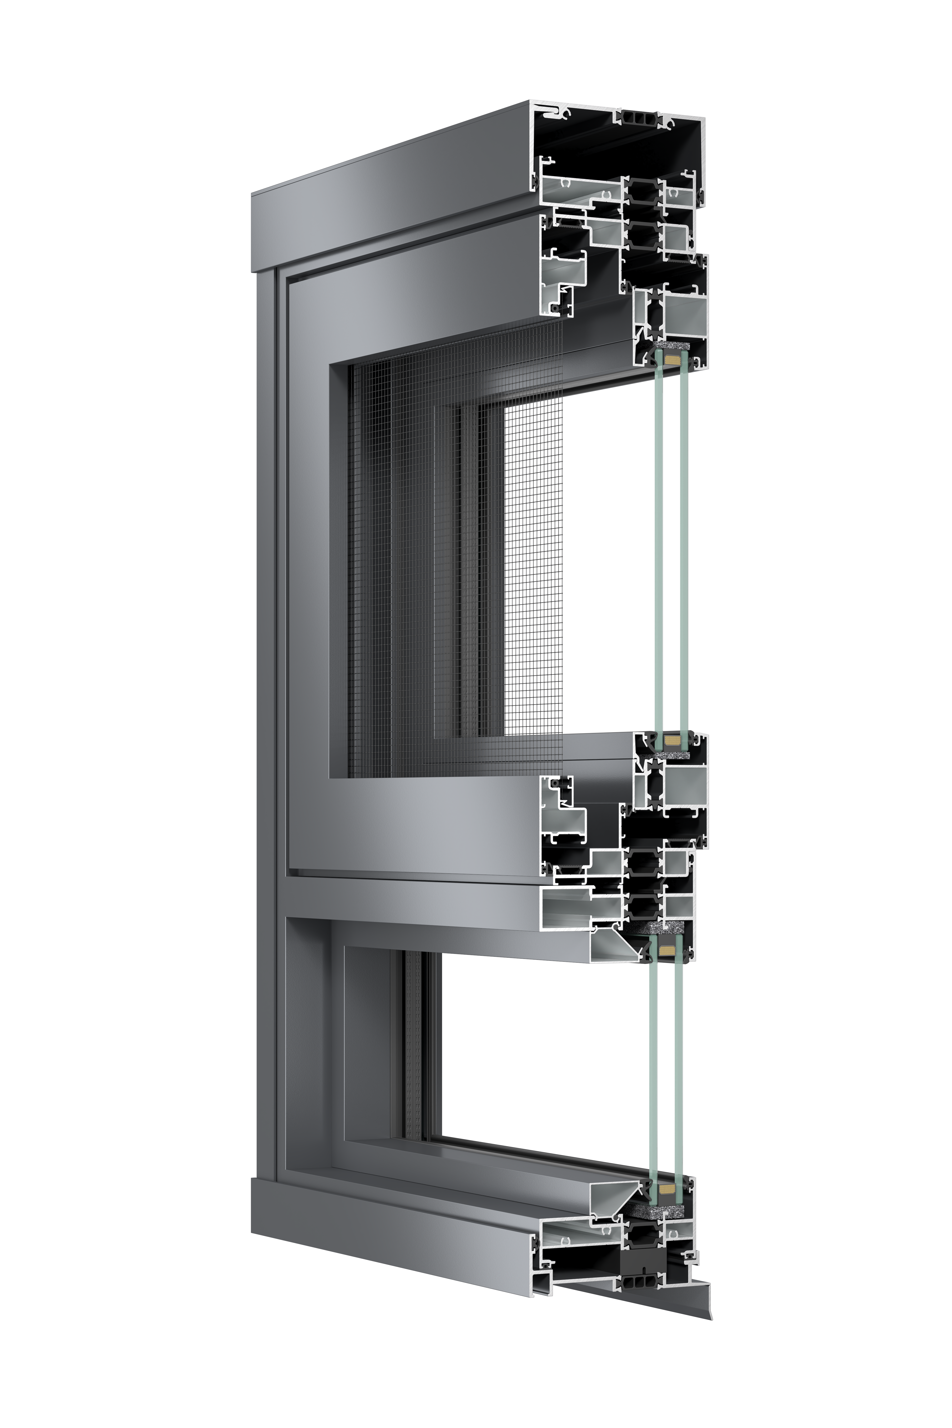
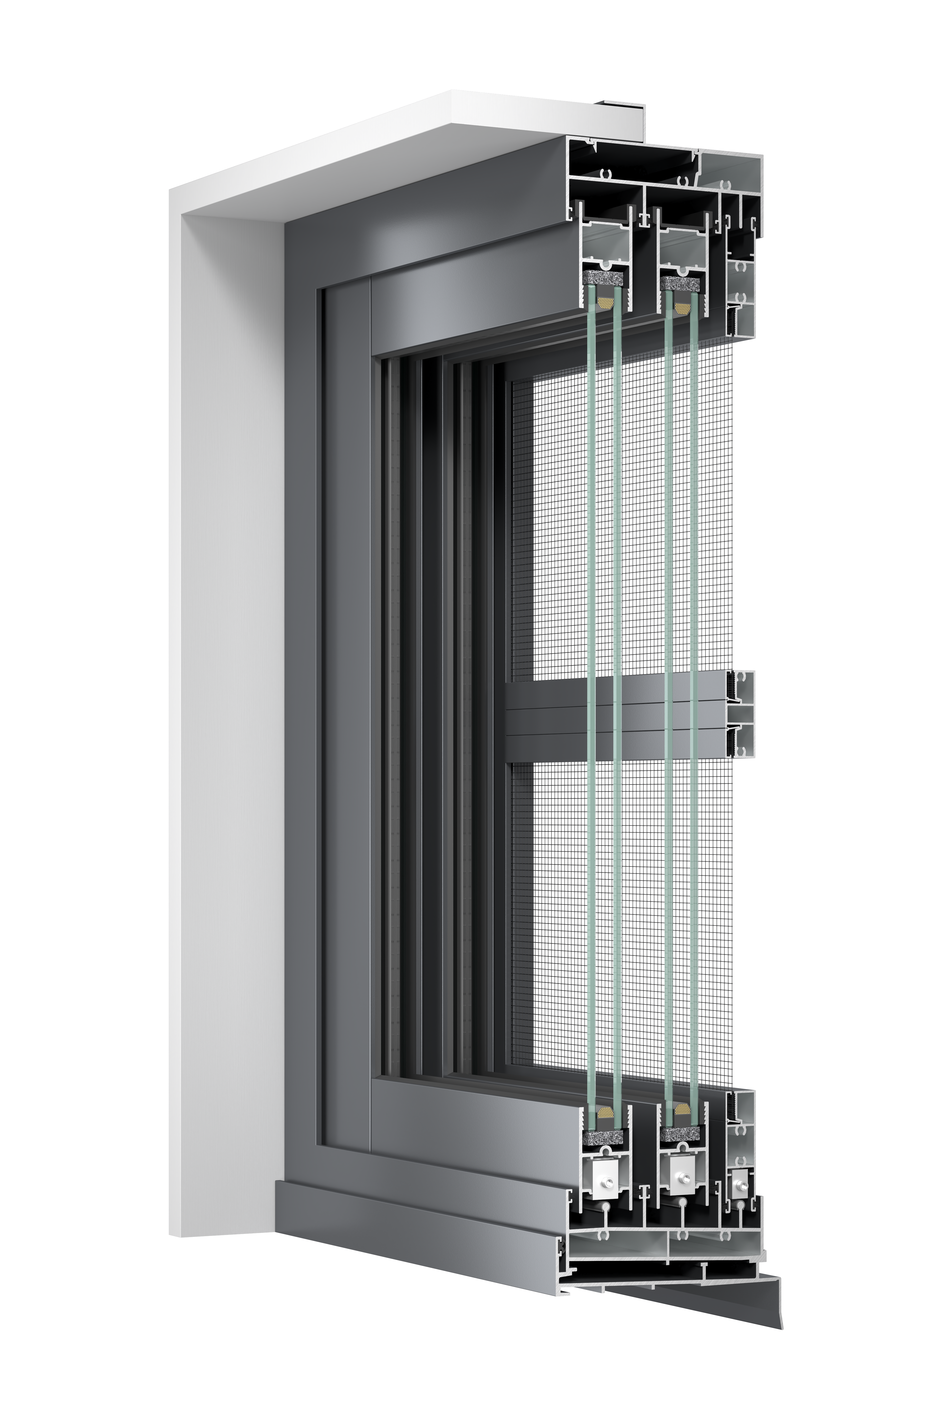
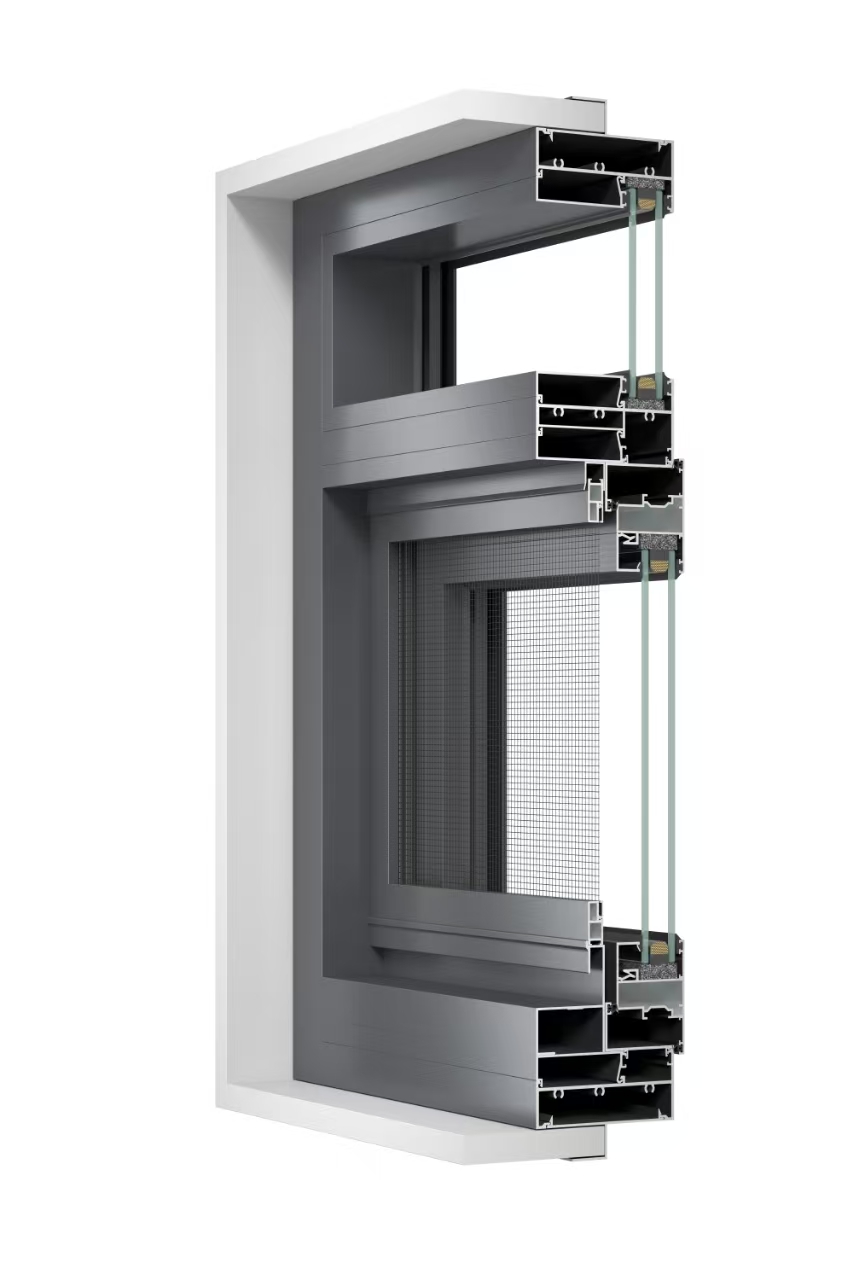
INSIDE THE FRAME
Take a closer look at the aluminium profiles, glazing and screens behind the finished window. Explore our original section images, then discuss the right configuration for your project.
Thermal breaks, opening styles and wall interfaces are reviewed together with your plans and performance requirements.
FRAME / GLASS / DETAIL
Explore the frame, glazing and screen details. Select an image to enlarge ↗
Reports and drawings matched to your chosen configuration.
Frame, glass and whole-window energy performance.
Subframes, reveals, flashings and drainage details.
A coordinated plan for production, packing and delivery.
COLOUR & FINISHES
Explore familiar Australian colour references.
Find the finish that works with your project.
CHOOSE A COLOUR REFERENCE
An on-screen colour study. Availability, coating and the physical colour sample need confirmation for your system.
Add this finish to my enquiry ↗ Discuss a physical sample →COLORBOND® and the named colour marks are trademarks of BlueScope Steel Limited. They are colour references here; this preview does not identify an ENGGIA frame as a COLORBOND® steel product. Silver is an illustrative reference.
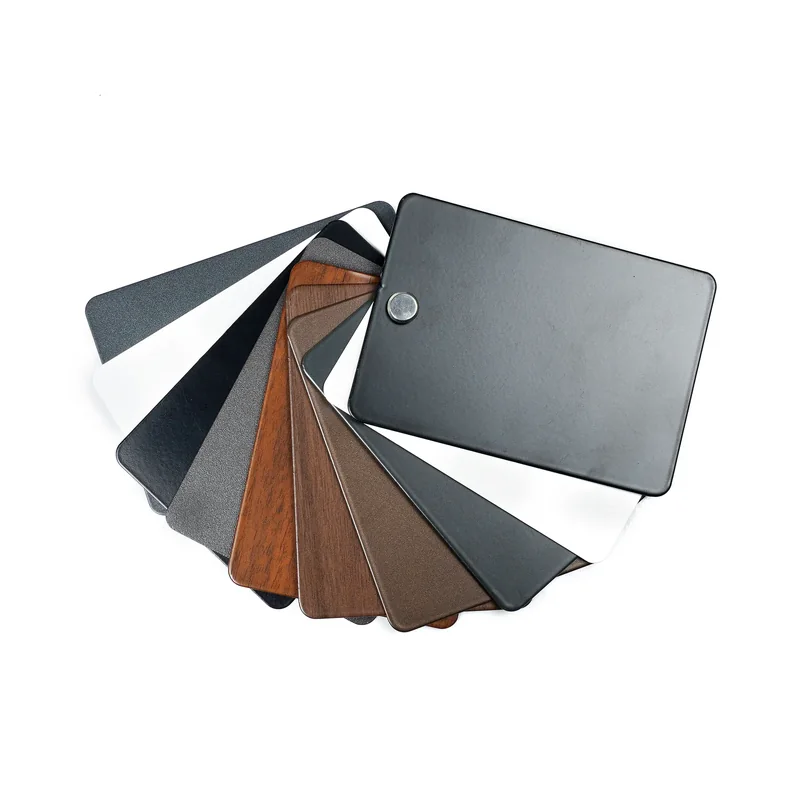
GET HANDS ON / BEFORE SIGN-OFF
Review the frame section, finish and glazing in person before finalising the window package.
Samples: 10–35 days. Sample contents, availability, cost and delivery to your postcode are confirmed by the team.
Sample information →SPECIFICATION / EVIDENCE / INSTALLATION
Explore the documents and configuration details your project team needs.
A useful compliance pack ties the evidence to the exact product being ordered. Your building surveyor or project reviewer confirms that it addresses the requirements of the site.
Identify the nominated site wind requirements, test pressures, system, sizes and hardware. Compare the proposed configuration with the report’s scope.
Check the reported air infiltration and water penetration results, together with the tested sill and drainage arrangement.
Confirm the specified glass type, thickness, safety classification and identification with the glazing documentation.
Agree assembly, hardware checks, dimensional checks and any project-specific inspection or test records before packing.
A NatHERS rating describes the home design. Select the window package using the whole-window targets supplied by your energy assessor and the evidence available for each configuration.
An insulating section separates inner and outer aluminium components. Confirm the chosen frame system and its supporting performance data.
Discuss Low-E coatings, insulated glazing units, gas fill and spacer options as part of the complete window specification.
Uw describes heat transfer; SHGC describes admitted solar heat. Record both whole-window targets for the opening schedule.
A suitable glass choice depends on climate, orientation, shading and the building design. Ask your assessor before substituting products.
| Configuration to discuss | Whole-window Uw | Whole-window SHGC | Spacer & gas | Climate & design review |
|---|---|---|---|---|
| Thermal-break + triple glazing Confirm compatible frame and hardware | Request the rated value for the actual assembly | Match the assessor’s target | Discuss warm-edge options and gas fill | Review heating demand, pane weight and opening sizes |
| YSS128C / YKC80A + Low-E double glazing | Match the series, glass, size and operation | Review each orientation | Confirm spacer, cavity and gas specification | Balance winter heat retention, summer solar gain and shading |
| Non-thermal + solar-control double glazing YSS100A / YSS128A | Confirm suitability with your assessor | Review solar-control performance | Compare available IGU construction | Check climate, orientation and condensation risk |
A home’s star rating is assessed as a complete design. Performance values are provided only for the supported window configuration; glazing-only figures are not interchangeable with whole-window values.
Window ordering and installation work best when the wall build-up, opening size and fixing method are agreed together. Send the selected wall type and a section through the opening.
Coordinate the selected subframe or reveal arrangement with the actual wall build-up. Review cavities, membranes, perimeter flashings and structural fixing separately from the internal finish.
Review jamb, head and sill interfaces with the installer, including fixing positions and any sub-frame arrangement.
Coordinate cavities, membranes, flashings, clearance and reveal details with the specified cladding system.
Keep drainage outlets clear and coordinate waterproofing with the building envelope. Use drawings for the exact window system.
Specify a compatible sub-head, sub-jamb and drained sub-sill for the selected window and wall. Review fixing, packing, perimeter sealing, flashings and drainage at all three junctions. Keep any internal timber reveal or architrave separate from the subframe specification.
Share your wall section with the project team so the subframe and installation details can be coordinated with the selected window. Approved system drawings define the final geometry and connections.
Tell us your requested reveal depth. These are discussion references, not automatic allowances for a particular wall. Confirm the actual wall section and finished internal face.
Discuss timber species, treatment, priming, pre-fitting and fixing with the team. Confirm suitability and availability for the selected frame and exposure.
Request the system’s fixing-fin or lug details, commercial sub-sill and flashing interfaces. The installer confirms anchorage and waterproofing.
Include stud or masonry thickness, linings, cladding, cavity, membranes and the window’s intended position. Production dimensions follow the approved shop drawings.
Special exposure requirements must be checked against the complete proposed assembly. Include the assessment and required performance in your enquiry.
Share the nominated Bushfire Attack Level and supporting project documentation. Confirm the evidence for the chosen frame, glass, seals and screens.
Discuss flyscreens or stainless mesh, restrictors, handles and locks. Screen material alone does not establish compliance of a complete window.
Give the distance and exposure to marine conditions. Confirm pretreatment, coating system, hardware selection and maintenance requirements.
State the target and noise source. Review tested glass and frame assemblies, seals and installation interfaces together.
Send your site assessment. Request evidence for the exact frame, glass, seals, mesh and installation arrangement.
Send your site assessment. Request evidence for the exact frame, glass, seals, mesh and installation arrangement.
Send your site assessment. Request evidence for the exact frame, glass, seals, mesh and installation arrangement.
Send your site assessment. Request evidence for the exact frame, glass, seals, mesh and installation arrangement.
Discuss 316 stainless mesh, screen aperture, glass construction and seal requirements as components of the proposed assembly. A mesh or glass choice alone does not establish a BAL rating. Coastal coating, hardware, care requirements and written warranty terms are reviewed separately.
TAILORED SUPPLY SOLUTIONS
Select your role to see the information, support and next steps for your project.
TRADE & COMMERCIAL PROJECTS
Bring your architectural plans and window schedule together with the requirements your building surveyor, designer and installer need to check.
YOUR HOME / YOUR PLANS
Whether you are an owner-builder or planning a renovation, work through the frame, glass, finish and delivery scope without losing sight of the overall project.
INSTALLER & DEALER PARTNERSHIPS
Discuss the systems, technical support and supply arrangements your business needs for repeat projects and local installation.
INSTANT AUSTRALIAN PROJECT BUDGET / AUD
Choose a destination, set the quantities and compare the figures in your quotations. Carry the complete configuration into your project enquiry.
FROM PLANS TO PROJECT
Agree the details at every step.
Product, packing and delivery scope, all in the conversation.
Upload the window schedule, elevations and postcode. Add your wall construction, energy targets, BAL assessment and requested delivery date. Milestone: scope & missing information agreed
Review corner samples, colours and the quotation. Confirm shop drawings, opening directions, glass, hardware, reveals and applicable reports before sign-off. Milestone: drawings & order specification approved
Manufacture to the approved schedule. Agree dimensional, operation, hardware and seal checks, plus any project-specific trial assembly or water testing. Milestone: inspection records & release to pack
Agree glass protection and steel or plywood crating. Label units against the schedule and check packing lists, handling instructions and export documents. Milestone: packing photos & shipment documents
Confirm freight terms, customs clearance, local transport and unloading. Your broker checks ChAFTA origin eligibility, duties, GST and other charges for the shipment. Milestone: site access, handover & installation plan
A DIRECT CONNECTION
Discuss your requirements with the team behind the product. From the aluminium system to the finishing details, build the specification around your plans.
Talk factory-directLET’S BUILD SOMETHING GOOD
Have a window schedule? Send the details.
Still working things out? Start with what you know.
BEFORE YOU GET STARTED
MOQ 1 SQM per colour. Single-piece orders and retail customisation are supported.
Samples: 10–35 days. Bulk orders: 25–45 days. Share your project location, quantities and preferred timing. Shipping scope and local measuring and installation responsibilities are agreed before ordering.
Yes. Start with the project location, approximate quantities and any sketches you have. Final dimensions, configurations and drawings are agreed before production.
A window and door schedule, elevations, postcode, project stage and the performance requirements from your designer or assessor. Add reveal depths or installation details if available.
Delivery terms, import responsibilities, site access, unloading and installation responsibilities are confirmed in the quotation and project agreement.
Tell us about your business and which systems interest you, or use the Trade partnerships page. Sample availability, costs and supply arrangements are confirmed by the team.
FROM THE FIRST IDEA TO THE FINAL DETAIL
Organise opening sizes and compare your own indicative budgets.
↗02 / GET HANDS ONExplore sample corners, finishes and glazing options.
↗03 / BEHIND THE PRODUCTMeet our manufacturing process and explore the showroom.
↗04 / TRADEDiscuss product supply, sample support and your local market.
↗05 / AFTER DELIVERYAccess care advice and submit an after-sales request.
↗06 / SPECIFYFind specification, installation and planning guidance.
↗